12328 Saint Simon Drive
SEE ALL PHOTOS
12328 Saint Simon Drive
Sold

12328 Saint Simon Drive

12328 Saint Simon Drive, Boca Raton, FL 33428

$825,000
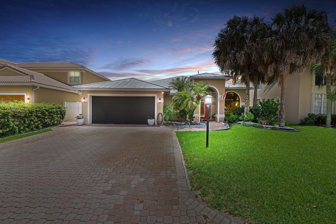
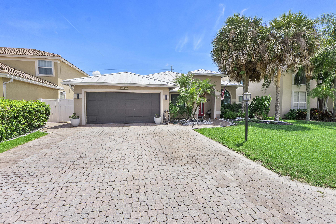
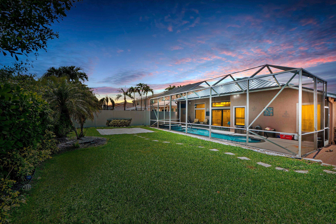
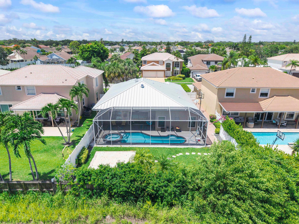
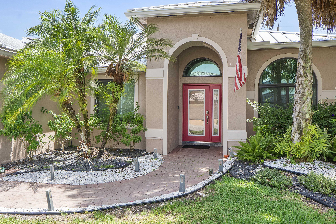
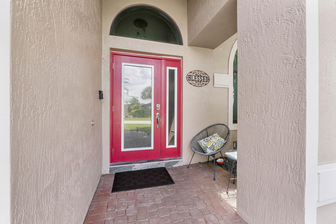
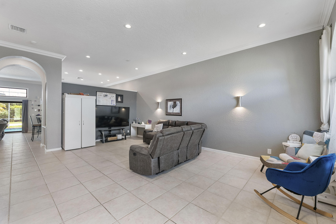
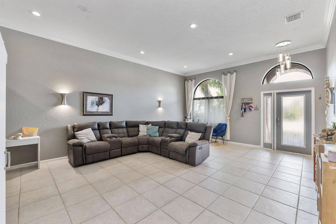
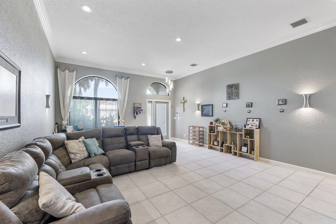
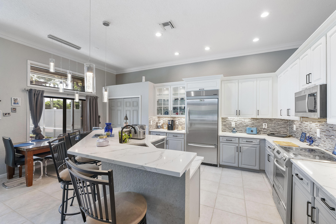
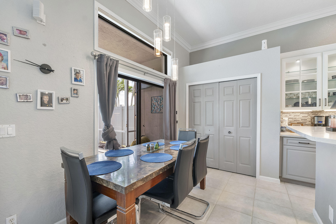
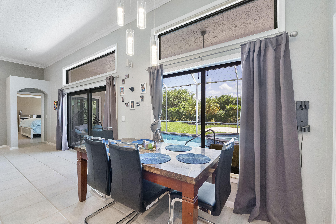
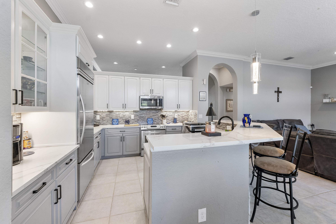
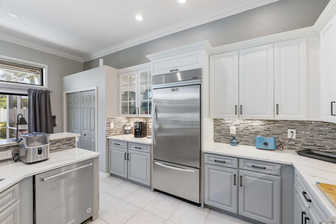
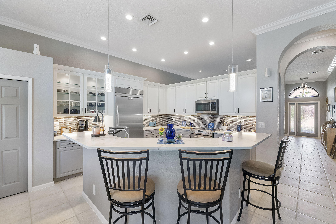
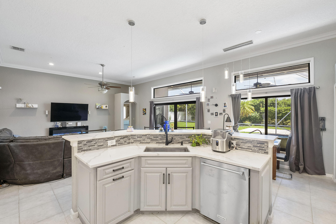
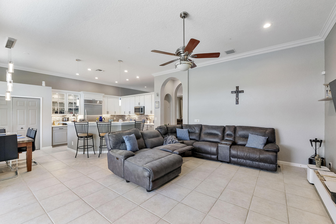
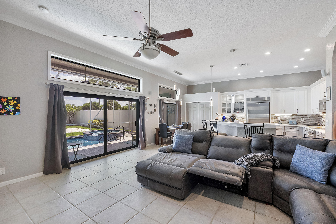
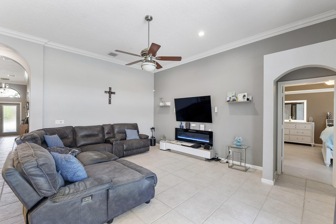
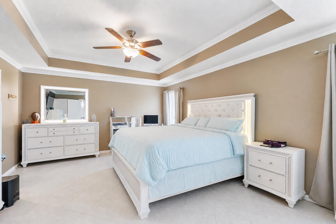
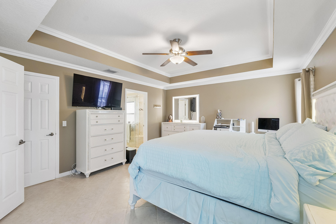
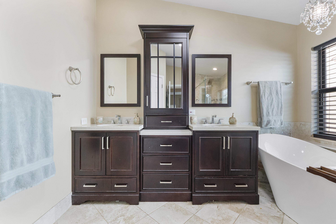
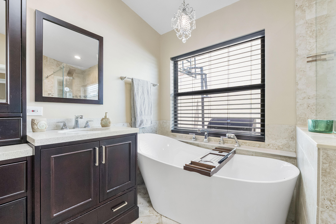
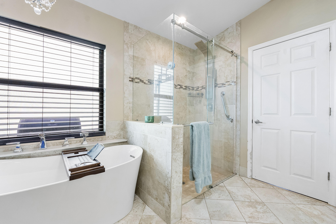
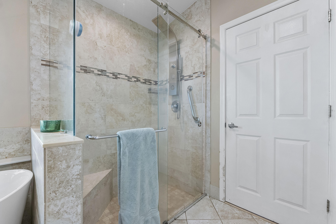
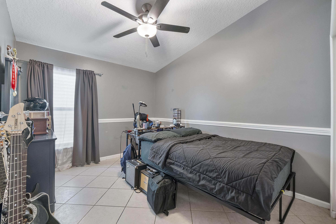
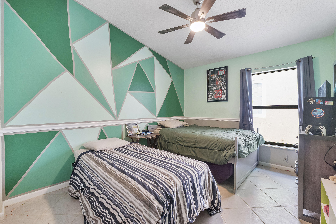
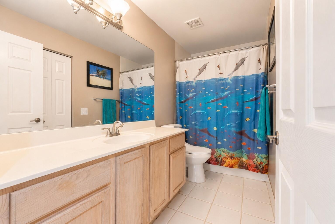
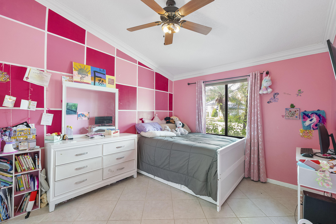
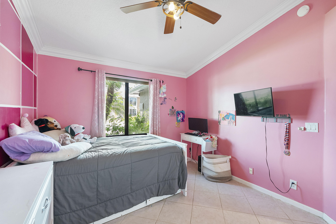
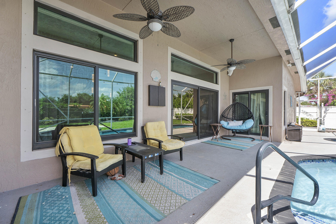
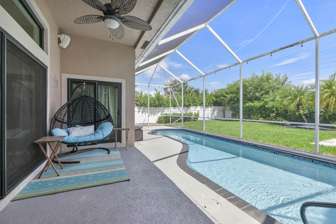
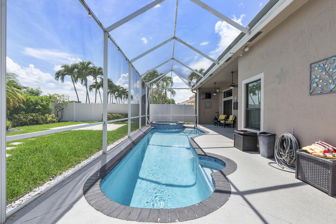
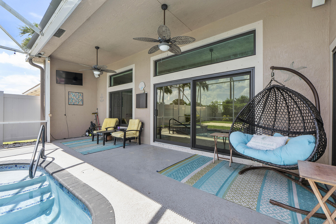
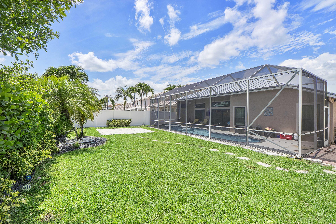
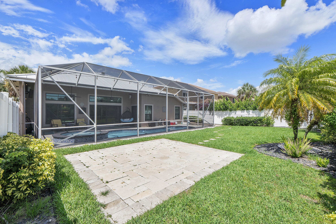
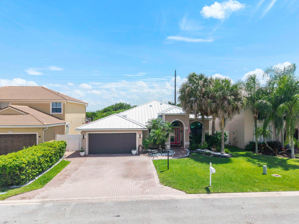
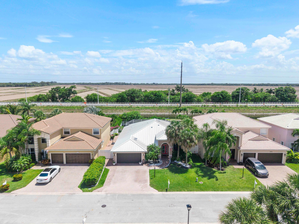
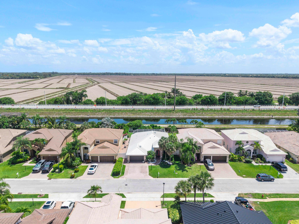
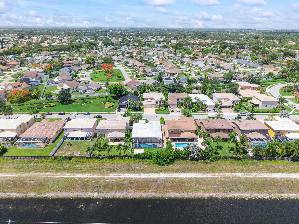
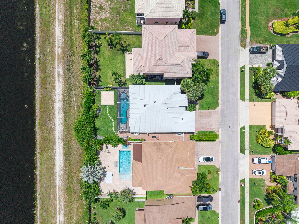
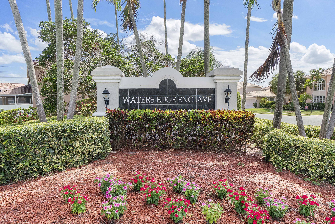
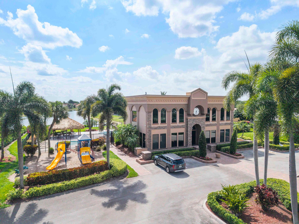
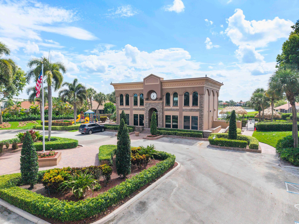
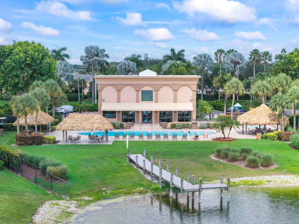
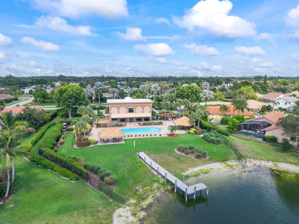
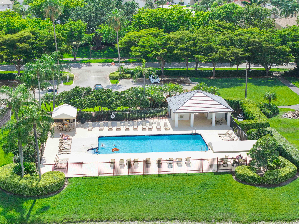
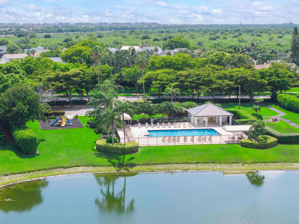
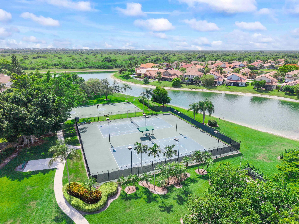
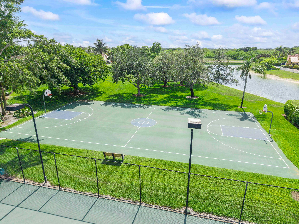
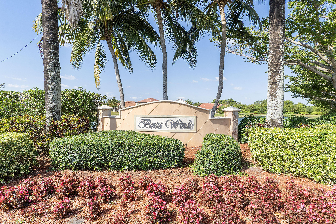
Welcome to this beautifully updated 4-bed, 2.5-bath home in Waters Edge Enclave at Boca Winds. Offering 2,266 sq.ft. of living space, this spacious 1-story home seamlessly blends stylish upgrades with comfortable Florida living. Featuring soaring volume ceilings, neutral tile flooring throughout, modern lighting fixtures, and a split-bedroom floor plan that provides both privacy and functionality. The remodeled kitchen and updated bathrooms make this easy to move into! Inviting indoor spaces flow effortlessly to the outdoor living with your screened pool and patio. Additional features include a new metal roof and impact windows for both peace of mind and energy efficiency. Whole-house water softening system. Heated pool with spa, and the pool can be either salt-water or chlorine... your choice! Exceptional community amenities, include Town Center, 2 pools, playground, tennis, basketball, and Osprey Point Golf Course nearby!

4
beds

3
baths

2,266 Sq.Ft. LIVING AREA

6,534 Sq.Ft. lot

Linda Hoyt

Linda Hoyt

Features & Amenities

Interior

  • total bedrooms4
  • Total bathrooms3
  • full bathrooms2
  • half bathroom1
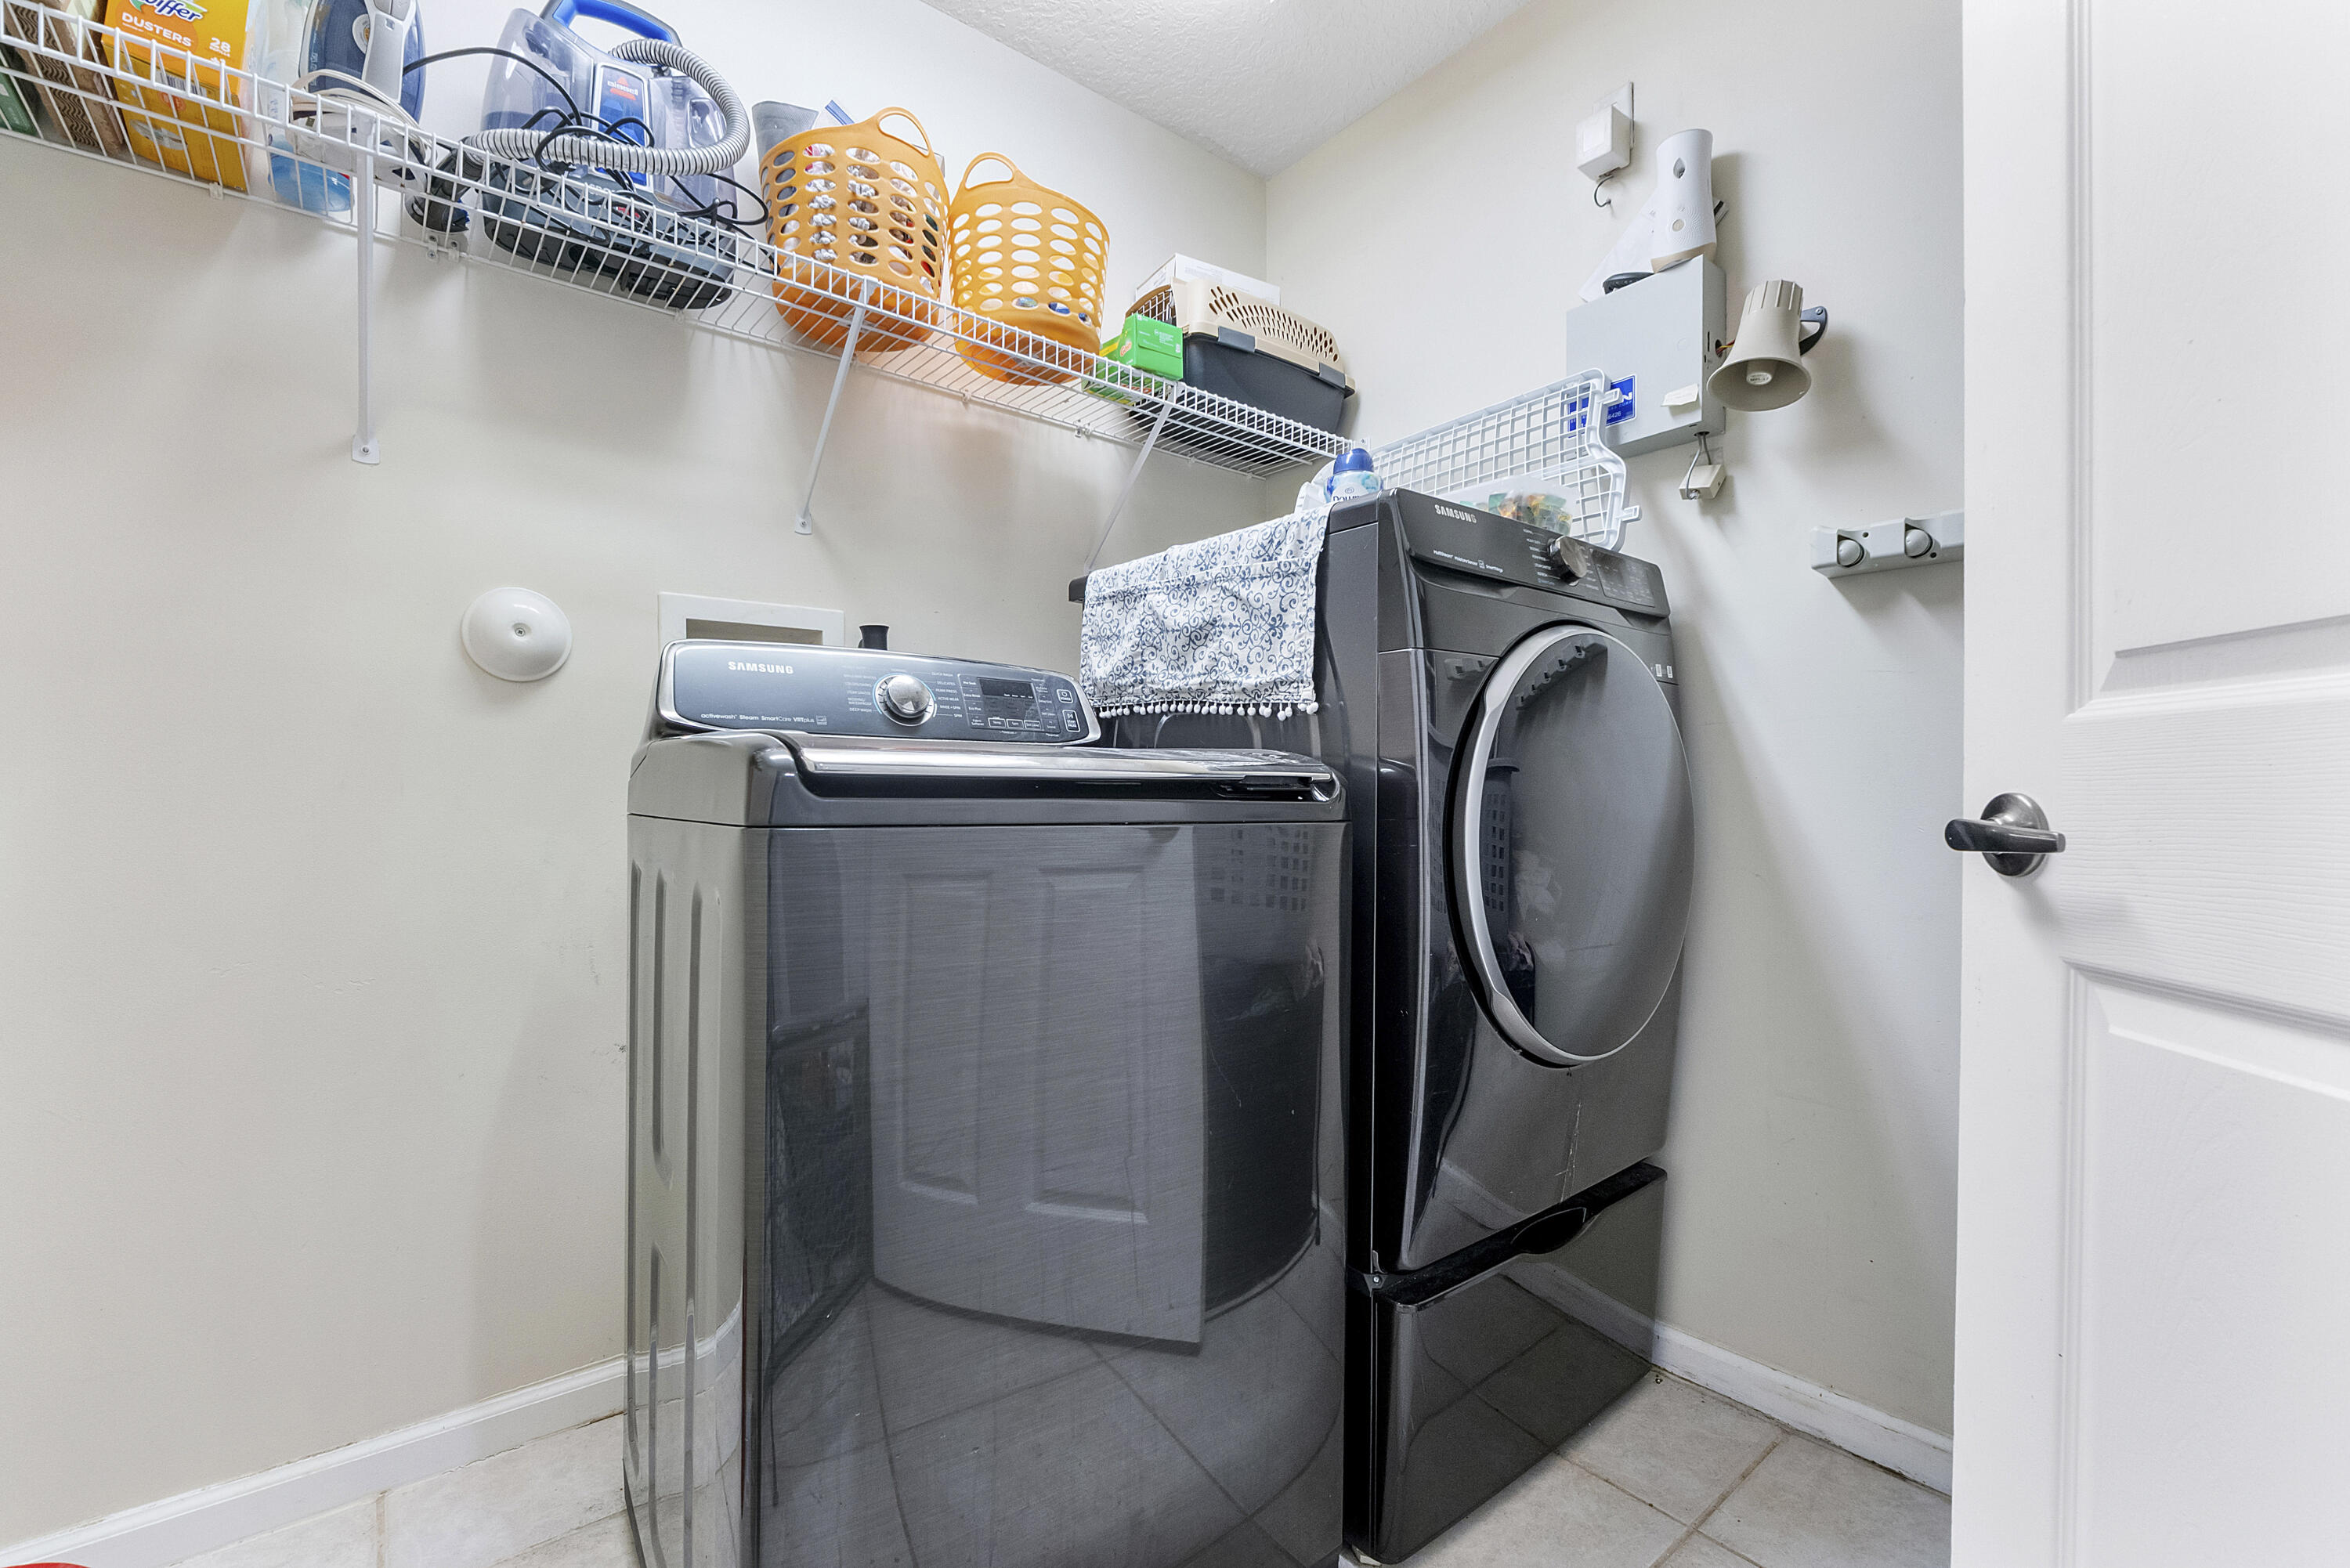
  • Laundry room Laundry Room
  • Flooring Tile
  • APPLIANCES Dishwasher, Electric Range, Microwave, Refrigerator, Water Softener Owned, Water Softener
  • other interior Features Bedroom on Main Level, Breakfast Area, Bathtub, Dining Area, Separate/Formal Dining Room, Dual Sinks, Garden Tub/Roman Tub, High Ceilings, Kitchen Island, Split Bedrooms, Soaking Tub, Separate Shower, Walk-In Closet(s)

Area & Lot

  • Status Sold
  • Date Sold August 28, 2026
  • Living Area2,266 Sq.Ft.
  • Total Area2,931 Sq.Ft.
  • Lot Area6,534 Sq.Ft.
  • MLS® IDB26037070
  • TypeResidential
  • YEAR BUILT1999
  • Architecture StylesRanch
  • View DescriptionGarden, Pool
  • Elementary SchoolWaters Edge
  • Middle SchoolLoggers Run Community
  • High SchoolWest Boca Raton

Exterior

  • STORIES1
  • Garage Space2.0
  • water SourcePublic
  • utilitiesCable Connected, Electricity Connected, Sewer Connected, Water Connected
  • PoolIn Ground, Screen Enclosure, Association
  • roofSpanish Tile
  • lot features1/4 Acre
  • parkingAttached, Driveway, Garage
  • HEAT TYPECentral, Electric
  • AIR CONDITIONINGCentral Air, Ceiling Fan(s), Electric
  • sewerPublic Sewer
  • Disability FeaturesNone
  • HOA AmenitiesBasketball Court, Fitness Center, Playground, Pool, Tennis Court(s)
  • other exterior FeaturesLighting, Outdoor Living Area

Financial

  • Sales Price$825,000
  • Real Estate Tax $12,822/yr
  • HOA $341/3 mos
  • Zoning RTS
View Virtual Tour

Work With Linda

Whether you are looking to purchase your first home or your tenth or to sell your condo or your waterfront mansion, Linda has the knowledge, tools, and work ethic to help you achieve your Real Estate dreams, aspirations, and goals. Contact her today to find out how she can be of assistance to you!

Follow Linda on Instagram